Occupancy
Storage, maintenance, and aircraft shelter change fire and exit questions.
GridBridge Sourcing reads an application first. The method tags below are comparison lenses for a warehouse, workshop, or hangar. They do not mean this desk fabricates modules or frames.
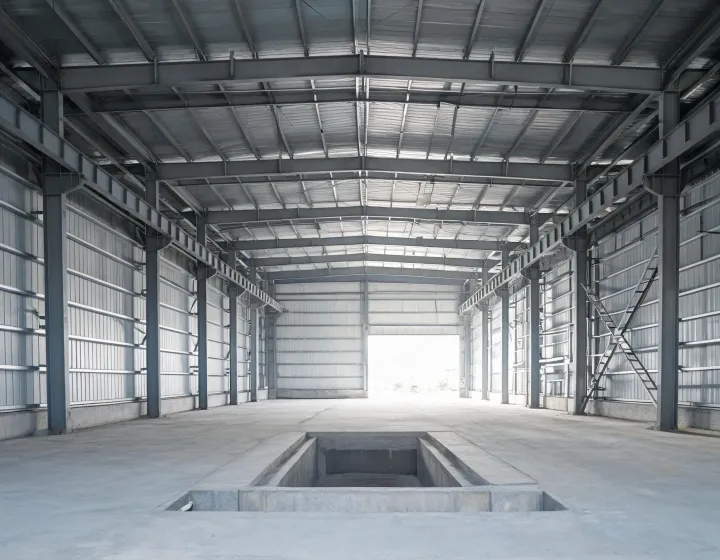
Storage, maintenance, and aircraft shelter change fire and exit questions.
Dock doors and hangar doors load the end wall differently from a walk door.
Clear span and eave height have to clear the stored item, not a catalog photo.
Apron, drainage, and utilities usually sit outside the building package.
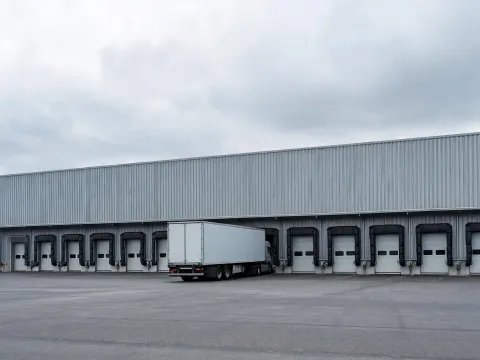
Write dock quantity, leveler pits, and the design live load if a mezzanine is planned. Collateral load from sprinkler mains should be named so the purlin design is not silent on it.
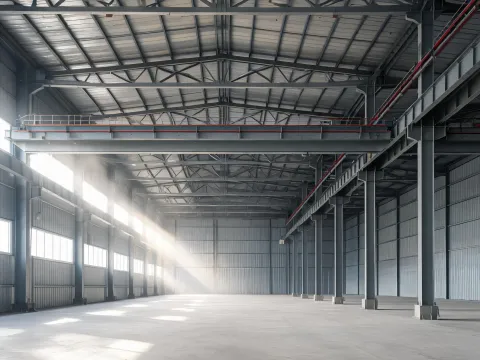
A crane runway is not a decorative beam. Ask whether the quotation includes runway reactions and who designs the column brackets. Floor thickness stays a slab note unless the supplier accepts it.

Tail height sets eave or door-head height. Wind on the open door is part of the design basis. State the clear span that must remain free when the door is parked.
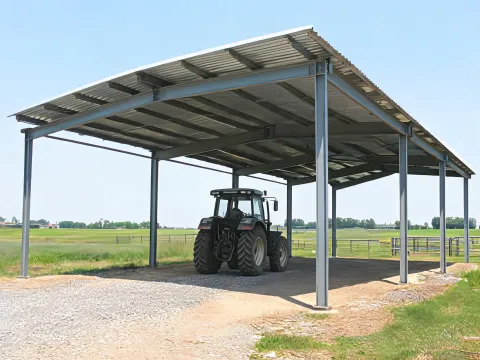
Measure the tallest machine with attachments raised. Corrosion from fertilizers or wash water changes the coating question. An open side changes wind exposure assumptions.
Attach a sketch with length, width, eave height, and bay spacing. Note the ground snow load and wind speed the structural engineer is using, plus the wind exposure category. Identify whether racking is permitted to brace the frame. If it is not, the building stands alone and the primary frame must say so.
Decide if the slab is poured before or after the frame is stood. That choice moves anchor-bolt placement and the foundation interface. List weld inspection expectations under AWS D1.1 only as a document you want the quoted fabricator to address, not as a credential of this website.
Name the authority having jurisdiction and whether the door is a supplier package or an owner purchase. Mixing those two without a line item makes the totals impossible to compare. Fire-resistance rating, if the occupancy needs one, belongs next to the wall assembly rather than in a marketing footer.
Panelized wall kits and a rigid frame can share one project. Say which walls are open. The transport envelope for long rafters may govern the route even when the building itself is simple. Record overhead obstructions on the last mile.
Take the application note to the inquiry options or send the brief. Volumetric modular construction is a poor fit when the clear span exceeds practical module dimensions, while panelized construction leaves more work in the weather. That trade-off is a project choice, not a slogan.

Describe the operation that has to fit inside the frame. The desk will keep shell, delivery, and installation from being folded into one unlabeled total.
Qualified business buyers
The desk can line up factory questions after the building brief is written. The ceiling stays at up to 3%.
Eligibility applies to qualified business buyers and is confirmed after we review your product, quantity, destination, and sourcing requirements.